
Published: July 23, 2026| ⏱️~13 minutes
By Clara M.
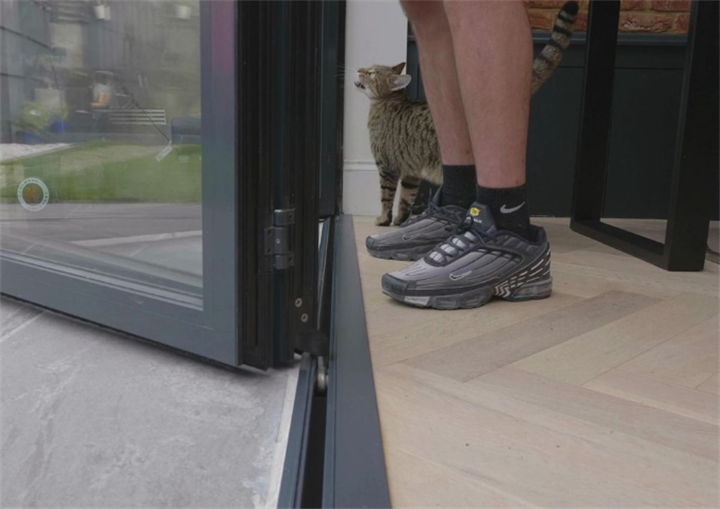
A folding door swings open, and the line between inside and outside disappears. Kids tear back and forth between the lawn and the living room. You wander out with a mug of coffee, not once looking down at your feet.
That effortless feeling is the real reason you spent all that money.
But reality often disappoints. Lots of people install gorgeous folding doors, only to find the threshold becomes a tripping hazard for everyone in the house. Grandparents inch over it. Toddlers catch their toes on it. The robot vacuum gets stuck on the track, beeping in frustration. Instead of “inside and outside flowing together,” you get “an obstacle between inside and outside.”
Where does it all go wrong? In a chain of small oversights, from the design desk to the job site. The good news: every single one of them is avoidable. Let’s unpack it, layer by layer.
What the Codes Already Tell Us
Building codes across Europe and North America are surprisingly clear on this. The numbers speak for themselves.
The International Building Code (IBC, 2021) limits the threshold height for residential sliding doors to ¾ inch (about 19.1 mm). For other doors, it drops to ½ inch (about 12.7 mm).
The 2010 ADA Standards for Accessible Design go further. Sliding door thresholds on accessible routes cannot have a vertical change greater than ¼ inch (roughly 6.4 mm). Any change between ¼ and ½ inch must be beveled with a slope no steeper than 1:2.
Over in the UK, Approved Document M (2015) makes the case even more plainly: thresholds at entrances should be as flush as practically possible. Any projection should be kept to an absolute minimum.
The message is consistent. Lower is always better. Seven millimeters is the thickness of a pencil. Twelve millimeters is half the depth of your phone. Once you go past these numbers, your body instinctively alters its stride to lift the foot higher. That’s where the tripping sensation comes from — even if you never actually hit the ground.
Here’s the reality check: a lot of standard folding door tracks sit 40 to 50 millimeters above the finished floor. That blows past every code limit out there. No wonder people stumble.
Where Things Actually Go Wrong
A tripping hazard doesn’t appear by accident. Trace it back, and you almost always land on one of these failures.
Mistake 1: You never talked about the track.
People obsess over aluminum thickness, double vs. triple glazing, and whether the hardware is German-made. The track system gets overlooked — until installation day. Then you find out the default option is a standard raised track, the kind that sticks up several centimeters.
The supplier has low-threshold solutions. They might even carry flush-threshold systems. But if you don’t ask, they may not offer. A standard raised track means fewer callbacks, simpler installs, and stock they already have sitting in the warehouse. It’s the lowest-risk path for the seller, not for your toes.
Mistake 2: The tiler and the door crew never spoke.
This is the single biggest source of trouble. The tiler finishes the floor and moves on, having no idea the door installer needs a recessed channel in the tile work. By the time the door crew arrives, the floor is set. There is no way to embed a flush track into hardened mortar. The only option left is to mount the track on top of the tile — adding a step nobody asked for.
No one was being lazy. Two teams showed up at two different times, and at no point did anyone lay the drawings side by side.
Mistake 3: Fear of water, so the threshold goes up.
This mindset is common everywhere, especially in regions with heavy rain — the American Southeast, much of the UK, northwestern Europe. Homeowners fear water creeping into the living room. Builders fear callbacks for leaks. So everyone agrees: “Better safe than sorry. Raise the threshold.”
But waterproofing and a low threshold are not enemies. We’ll get to that.
Mistake 4: The “close enough” illusion.
This one loves renovation projects. The old floor was tile. Now you’re layering LVP or hardwood over it. The new finished floor sits 15 millimeters higher, suddenly burying half the track and ruining the weather seal. Or the door still slides, but with a grinding resistance.
The flip side: outdoor pavers that drop too far below the interior floor. That creates a small step down on the outside — just enough to turn an ankle. The relative height is what bites you, not just the absolute number.
Fix It From the Moment You Order the Door
Choosing the right product is your first line of defense. Here’s how the options rank, from “manageable” to “ideal.”
Recessed narrow track
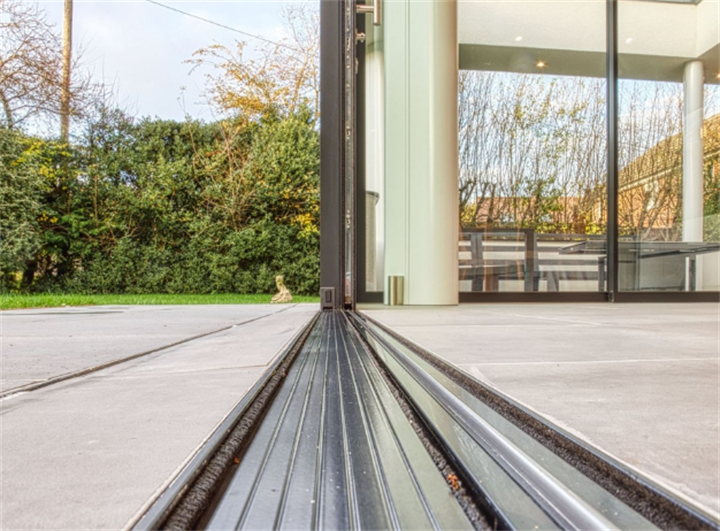
This is the pragmatic pick for a lot of homes. A slim track fits into a channel cut into the subfloor or tile bed. Once installed, it sits nearly flush with the surrounding surface, usually within 3 to 5 millimeters. Your foot barely registers it. The construction is straightforward: the tiler leaves a precise groove, the track drops in, shims level it out. It’s cost-effective and easy to replace later.
Low-threshold system
These typically bring the threshold height down to around 7 millimeters — well inside ADA and IBC limits. The secret is in the profile design. The track shape itself manages drainage and sealing, with a small upstand on the interior side and a sloped lip toward the exterior. This is the sweet spot for anyone who wants a near-flat entry but doesn’t want to gamble on millimeter-perfect site work.
Flush threshold
This is as close to the dream as current residential systems get. The top of the threshold sits dead level with the finished floors on both sides. Wheelchairs, strollers, and robot vacuums glide over without a thought. But the cost is real. The concrete base under the door opening usually needs reworking. The track assembly sinks lower into the structure, and the aluminum profile carries an internal drainage chamber. Water drains through slots on top, flows through the cavity, and exits at the sides. Several high-end European manufacturers now offer these as their go-to system, but expect to pay two to three times the price of a standard raised track. If the budget allows and you want a genuine zero-barrier experience, it’s the answer.
Which one fits your life? Climate plays a role. So does who lives in the house. If a family member uses a wheelchair or has limited mobility, a flush threshold isn’t a luxury. It’s what the ADA standards were written to guarantee.
Three Construction Details Worth Watching in Person
You’ve picked the right system. Now the real work begins. These three moments matter more than anything on the spec sheet. Be there to check them.
1. Cut the track channel before the tile sets.
This doesn’t wait until door installation day. Before the tiler even mixes the mortar, you need a shop drawing from the door supplier. It shows the exact width, depth, and position of the track recess relative to the opening. The tiler forms the groove, the door crew embeds the track, and the whole assembly gets fine-tuned with leveling shims. In cold regions where in-floor radiant heating runs under the slab — common in large swaths of the US and Canada — this step is non-negotiable. One screw through a heating pipe, and you’re looking at a nightmare repair.
2. Lock in the finished floor heights — together.
“Finished floor height” isn’t just a number on a plan. It’s the actual surface you’ll walk on. Never give your builder a vague note like “tile inside, pavers outside.” Give them one hard number for the interior finished floor, and one for the exterior. The threshold zone under the door takes up only a few millimeters of that sandwich. Getting it wrong by even a small amount means water runs the wrong way.
Outdoor decking is the repeat offender here. The combined thickness of the joists and deck boards gets underestimated constantly. The patio ends up higher than the living room floor, and rainwater finds its way back toward the house.
3. The base under the track has to be dead flat.
This strip of floor spans the inside-outside boundary. It’s where two different trades hand off their work, and it’s the prime spot for a low spot — a subtle dip in the middle. If the track bed isn’t flat, even by a millimeter or two, the sliding panels will drag. Over time, the rollers wear unevenly. Worst case, a door panel drifts open on its own.
Before the door goes in, grab a two-meter spirit level and lay it across the groove. It takes two minutes. What it saves is a daily annoyance every time you pull that door.
Waterproofing and a Low Threshold Can Absolutely Coexist
Fear of water is the last argument for a high threshold. And it’s a completely valid fear. But waterproofing isn’t about barrier height. It’s about drainage logic.
Stepped sill profiles are a tried-and-tested design. The interior edge sits slightly higher than the exterior edge. The track profile itself creates a tiny slope toward the outside. Weep holes on the outer face let any water that sneaks past the gasket drain away. This design has endured decades of storms across North America, Europe, and Japan. The visible threshold can be as low as a dozen millimeters and still hold the line.
Integrated drainage systems go a step further, especially on flush threshold units. Water enters small slots on the track surface, feeds into a hollow chamber inside the aluminum extrusion, and exits at the ends. The non-negotiable rule: the entire drainage path must have continuous fall toward the outside. If the track is installed dead level or, worse, with a slight back-fall toward the interior, water pools inside the chamber and eventually seeps inward.
That’s why you do a water test after installation. Take a hose, spray the track from the outside, and watch what happens. Does water exit quickly from the sides? Does any moisture show up on the interior side? Don’t skip this.
Maintenance is simple — on paper. In reality, it’s the thing most people forget. Sand, leaves, pet hair. Clear the track every couple of months. Vacuum what you can, wipe the rest with a damp cloth, and check that the weep holes aren’t clogged. In places with spring dust storms or fall leaf dumps, bump that up to a monthly routine. After a heavy rain, take ten seconds to look in the track. If you see standing water, a weep hole is blocked. A bit of wire or a pipe cleaner does the trick.
Get the selection right. Nail the installation details. Keep the drainage clear. Do that, and the threshold effectively disappears. You won’t feel it. It simply does its quiet job: keeping wind and water out when closed, and making two worlds feel like one when open.
In the end, that’s the whole point of folding doors. “Stepping outside” shouldn’t require any mental preparation. No shoe change. No careful lift of the foot. You just walk out with your coffee. That’s the life you paid for.
FAQs
Q: The threshold is already installed and it’s too high. Can I fix it?
You can improve it, but the solution depends on what’s already there. If the floor finishes aren’t complete, you can add a gentle ramp outside the track — no steeper than a 1:8 slope. Use matching tile or a custom metal transition plate. If everything is finished, an aftermarket rubber or aluminum ramp can sit over the hump, removable for cleaning. Be honest: these are workarounds. They soften the problem but won’t replicate a true low-threshold feel.
Q: Does a flush threshold work in every climate?
Not perfectly, no. In regions with very heavy rain and prolonged deep freezes — the US Northeast, much of Canada, the Nordics — water trapped in the drainage chamber can freeze. Ice can stress the aluminum or stop the door from closing. In those zones, a low-threshold system with integrated drainage often makes more sense. A threshold height of 7 to 10 millimeters balances accessibility with winter durability.
Q: The outdoor ground sits way lower than the indoor floor. Is that a problem for the door?
Yes, in two ways. First, the threshold’s drainage lip hangs over a void, so water management fails. Second, stepping out feels like stepping into a shallow hole, which is a fall risk. The ideal setup is for the outdoor finished surface to sit just 3 to 5 millimeters below the indoor floor. The eye barely registers the difference, but it’s enough to keep rainwater flowing away. If the exterior really must drop lower, build a level landing zone at least 1.5 meters deep right outside the door.
Disclaimer
This article is for informational purposes only and does not constitute professional architectural, construction, or engineering advice. Building codes and climate conditions vary by location. Always consult a licensed architect, structural engineer, or a specialist door installer for your specific project. Mention of product types or brands is for illustration only and does not imply endorsement. The author assumes no liability for any loss or damage arising from the use of this information.
References
[1] Americans with Disabilities Act. (2010). 2010 ADA Standards for Accessible Design. U.S. Department of Justice.
[2] Department for Levelling Up, Housing and Communities. (2015). Approved Document M: Access to and use of buildings (2015 ed., Vol. 1). UK Government.
[3] International Code Council. (2021). 2021 International Building Code. ICC.
About the Author:
Clara M.
A landscape architect, a mother of three children, now specializes in diagnosing "Why can't people stay in the yard?" Her designs do not aim for being photogenic; they only care about whether you would be willing to spend an extra ten minutes sitting in the evening. She believes that a truly functional backyard will make you forget your phone but remember the wind and the tree shadows of that day.
Recommend:
The Real Cost of a Brazilian Teak Deck: 25-Year Maintenance vs. Composite Replacement Cycles
Outdoor Kitchen Stucco Finishes: Smooth vs. Exposed Aggregate—The Real Cost Breakdown Before You Build
Hot-Dip Galvanized vs. Stainless Steel Hardware for Coastal Decks: A Life-Cycle Cost Analysis
DIY Cedar Planter vs. Weathering Steel Planter: A 10-Year Cost Comparison