Published: August 5st, 2026 Est. |⏱️~10 minutes
By Dusty Rhoades
In Minnesota, the deadliest threat to a retaining wall often comes from deep below—from freezing forces that can do far more damage than the horizontal pressure of soil behind the wall. Understanding your local frost depth is where good design begins. In Minnesota, that number typically falls between 42 and 60 inches for most areas. In the field, one figure keeps coming up again and again: 48 inches (about 1.22 meters).
But don't mistake that for the thickness of the gravel layer itself. What it really means is this: you excavate down to at least 48 inches below finished grade, place a compacted gravel pad at the bottom, and then set the wall's foundation right on top of that pad.
Behind this seemingly simple number lies a whole world of freeze-thaw geomechanics—and plenty of hard-learned lessons from walls that have already failed.
The Lever in Frozen Ground: How Ice Lenses Lift an Entire Wall
I came face-to-face with frost heave's destructive power at a backyard job outside Cloquet. The homeowner showed me a 36-inch-high dry-stack stone wall. The top leaned outward, every horizontal joint was wide open, and one crack was big enough to slide my finger into. He told me the wall was only three winters old.
I dug down along the base and found the footings just 24 inches deep, sitting on wet, silty clay with no gravel transition layer at all.
This kind of failure isn't random. A classic report from the U.S. Army Cold Regions Research and Engineering Laboratory (CRREL, 1994) explains how ice lenses form: as the freezing front slowly moves downward through fine-grained soil, it keeps pulling liquid water toward the ice front, building up layers of nearly pure ice.
From what I've seen on many job sites, these ice lenses rarely spread out evenly. They tend to cluster near soil layers or wet spots. At that Cloquet wall, I uncovered an ice lens close to 3/8 inch thick—curved like a piece of glass. That kind of uneven uplift pushes against a wall in unpredictable ways, far worse than a uniform lift.
In my view, central and northern Minnesota get hit so hard with frost heave not just because of the bitter cold, but also because of the widespread lake-deposited silts—a textbook frost-sensitive soil. The U.S. Army Corps of Engineers technical manual (1984) notes that as little as 3% fines (material passing a No. 200 sieve) can support significant ice-lens growth.
I once ran a quick sieve test on what looked like ordinary garden soil from a site in Aitkin County. The percentage passing the No. 200 sieve was well above that 3% threshold—which means that soil could turn into a swelling engine come winter.
Where Does 48 Inches Come From? Codes, Experience, and a Broken Wall Base
Many homeowners ask me if they can skip the deep dig. I usually start my answer by talking about local building inspectors.
When I first applied for a retaining-wall permit in Hennepin County, the official behind the counter handed me a laminated card showing frost-protection depths: 42 inches for the Minneapolis area, but 48 inches for some suburban cities. That card referenced the Minnesota state building code. A quick note—as of this writing, Minnesota has adopted the 2024 Minnesota Building Code (based on the 2021 IBC), so the older 2020 version I originally referred to is no longer the official current edition. While many inspectors still use similar numbers in practice, your design should always check the latest code.
Up in northern St. Louis County, the planning department gave me a figure of 60 inches, citing the University of Minnesota Extension's guidance on structural frost depth—which notes that some microclimates there can exceed 60 inches (though that Extension document is undated, so check their website for the newest version).
So why does 48 inches stick as a “field rule of thumb”? It comes from the actual depths used on hundreds of residential retaining walls in the Twin Cities metro. In my own projects, the real value of 48 inches is that it builds in about 12 inches of safety margin. Most towns require the base of the footing to sit at least 12 inches below the frost line. If your local design frost depth is 42 inches, that puts your footing bottom at 54 inches—and when you dig, you go a couple extra inches and lay 6 inches of gravel, so the foundation ends up safely below frost.
I've done exactly that in Brooklyn Park. Several foundation subs I work with treat 48 inches as the psychological floor for any permanent wall in central Minnesota—they won't take a job that calls for less.
Of course, there are always alternative approaches. About five years ago, near Excelsior, I saw a concrete-block retaining wall with footings only 36 inches deep, backed by thick foam insulation. The builder called it a “frost-protected shallow foundation.” But I noticed the insulation joints weren't sealed, and the soil behind the wall stayed damp. That wall shifted noticeably by the second spring thaw.
The IBC does allow frost-protected shallow foundations, but the durability of insulation, continuity of drainage, and thermal bridging in the passive-pressure zone are all variables I'm not eager to gamble with in Minnesota. My judgment: digging down below frost and replacing sensitive soil with gravel remains the most time-tested solution.
The Three Jobs of Gravel: Drainage, Capillary Break, and Load Transfer
After building retaining walls in seven climate zones, I've found that Minnesota relies on gravel base more than any other place I've worked. The key is where that gravel goes—it must sit below the frost line, acting as a buffer between the soil and the foundation.
I prefer clean, crushed stone meeting ASTM D448—sizes 57 or 67—with a very low fines content. The standard typically allows up to 3% passing the No. 200 sieve, but in Minnesota's high-frost environment I like to keep it under 1% as a personal design target (not a code requirement). The Corps of Engineers classifies such material as non-frost-susceptible, and it does three things at once: drain water, break capillary rise, and spread the load evenly.
Drainage is the easiest to see. On a job north of Duluth, after a heavy fall rain, I dug into the gravel layer behind the wall—water poured out through the pores and ran along the drainpipe. Next to it, the undisturbed silty soil was still soaked like a sponge.
For the drainage layer to work, it has to be continuous. That's why I always connect the wall-back drainage gravel with the base gravel, all the way to the bottom drain. MnDOT's retaining-wall standard drawings show a similar layout—though note that the 2018 edition I mentioned earlier has been updated in 2022 and 2024, so always check the latest MnDOT plans.
Breaking capillary action is more subtle. Silt can wick water upward like a lamp wick for several feet, feeding ice lenses all winter long. At an old farm site near Alexandria, the wall had no gravel transition below the footing—even though the depth met code, the wall heaved every spring. I dug a corner and found silty clay stuck right to the concrete, with a visible film of capillary moisture. After we placed 6 inches of gravel, that path was cut off, and the base stayed much drier.
Even load transfer really hit home during a repair job near Hutchinson. A concrete wall's footing sat directly on uneven frost-sensitive soil. After spring thaw, the wall settled unevenly—almost half an inch of differential settlement along its length, cracking it from top to bottom. We replaced the entire subgrade with gravel, compacted in 4-inch lifts. After two full freeze-thaw cycles, we couldn't measure any more movement. I don't have precision instrument data for every point, but the wall's behavior told the story clearly.
Spring Is Judgment Day
I'm more and more convinced that retaining walls in Minnesota truly fail in the spring—winter just buries the trouble underground. In March and April, the surface thaws while the deeper ground stays frozen. Meltwater has nowhere to go, so it pools behind the wall and in the gravel layer. Then if nighttime temperatures dip below freezing again, new ice lenses start forming all over. That cycle repeats and repeats.
I repaired a wall in Princeton where the owner said, “Every spring it bulges out a little more.” When we opened it up, we found the gravel layer invaded by fine soil, the drain outlet blocked by ice, and the whole backfill zone acting like a mini reservoir that kept freezing and thawing.
From my observations, each cycle may add a tiny increment of lateral displacement. Over five years and ten cycles, that adds up—enough to ruin a landscape wall. The exact amount varies hugely by site, so I won't quote a specific millimeter figure. But the cumulative effect is real.
My fix isn't fancy but it's strict: drain outlets must discharge to open, sunny areas, surrounded by clean coarse stone to create a thermal buffer. I never place an outlet on the north side of a building in shadow, even if that means a longer pipe run.
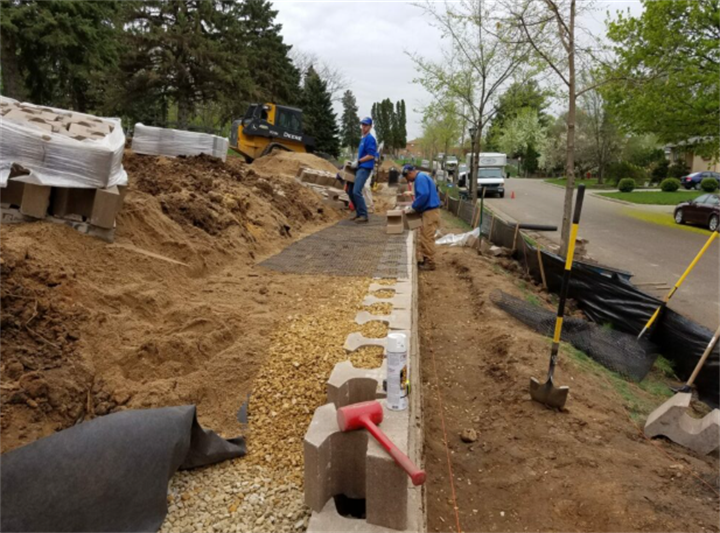
Construction Details That Will Eat You Alive
A few rules I learned the hard way—with my own money.
On my first job in Eveleth, I skipped geotextile fabric around the gravel. Three years later, the gravel had mixed with clay and turned into an almost impermeable layer. I had to tear the wall down and rebuild the drainage. Now I wrap every gravel zone—base, backfill, pipe surround—with non-woven filter fabric, overlapping all seams at least 12 inches. No code requires that level of detail, but in Minnesota's freeze-thaw cycle, fabric is like insurance for your gravel.
I never slope a drainpipe less than 1%. For walls over 30 feet long, I put outlets at both ends and keep the pipe dead straight in the gravel to avoid low spots where water can collect. In Bemidji once, a pipe got poorly supported during gravel compaction and ended up with a reverse slope. By spring, flow was barely a trickle, and water had risen to near footing level. We had to cut open the wall and re-lay the pipe—costing nearly two weeks of extra labor.
Hitting bedrock is another headache. Near Ham Lake, we struck continuous granite at only 38 inches. The inspector still wanted frost protection. Our solution: cut a keyway into the bedrock, pour a reinforced concrete base with at least 4 inches of gravel cushion between the base and rock, and anchor the base with dowels. That way the footing won't shift from frost action on the rock surface, and drainage stays intact. This approach needs a structural engineer's review for every site—it's not a one-size-fits-all—but it shows you can't just blindly follow a depth number without looking at the ground conditions.
Respect Your Property's Own Microclimate
The most important lesson I've learned in Minnesota is that microclimates laugh at uniform standards. Some valleys near Lake Superior's North Shore have thinner snow cover and colder ground temperatures than surrounding areas—actual frost depths often beat the county's nominal values by several inches.
On a shady slope in Cook County, an elderly foundation contractor showed me his father's handwritten notes from the 1950s, recording a frost depth of 62 inches at that very spot. I can't verify that record with public weather data, but the man's experience carried weight. We ended up lowering our gravel pad another 6 inches—taking total excavation to nearly 66 inches. Some thought we were overdoing it, but the next winter was especially cold, and a nearby garage that hadn't been deepened showed clear heaving.
My rule of thumb: no matter what the official frost map says, if your lot sits on a north slope, under dense evergreen shade, or near a lake with a high water table, I add 6 inches to the base depth and add an extra drain outlet. In mild years it might look wasteful, but in Minnesota it's insurance that pays off once a decade.
Closing Thoughts
Building a retaining wall in Minnesota is essentially a long negotiation with the freezing behavior of soil. The 48-inch gravel base isn't magic—it's a decision framework based on frost depth, drainage paths, and material properties.
Over eight years in this state, I've repaired or built more than forty retaining walls. Nearly every failure traced back to underestimating frost heave, skipping the gravel layer, or not going deep enough. Every inch below grade directly dictates how many years that wall will stand. That's the reality of Minnesota's frost line.
FAQs:
Q: My soil is sandy—why do I still need to dig so deep?
A: In my experience with many sandy sites in Minnesota, pure sand is indeed less prone to heave. But natural sands often contain lens-shaped silt layers, especially near riverbanks or old lake beds. Even if the sand itself doesn't heave, if your footing is too shallow, frozen soil beside the wall can still exert tangential uplift forces. I once worked on a sandy property with footings only 30 inches deep—by the third spring, the wall had tilted slightly, likely from fine particles mixed into the backfill. Sand may reduce the risk, but it doesn't eliminate the depth requirement. Any reduction needs a geotechnical engineer's on-site evaluation.
Q: Can I use recycled concrete aggregate instead of gravel?
A: I don't recommend it for foundation gravel in Minnesota. Based on tests I've run on several commercial recycled products, their fines content and water absorption vary wildly, and their freeze-thaw durability lacks reliable data. Under repeated freezing, the residual cement paste in recycled aggregate can break down and create fines, gradually clogging drainage. The cost savings on natural gravel usually aren't worth the gamble.
Q: Do dry-stack stone walls also need a 48-inch gravel base?
A: Yes. Dry-stack walls are flexible and can handle some minor settlement, but frost heave can lift and twist them by inches—not fractions. I've seen a dry-stack wall near Mora develop a noticeable “hump” from frost. You still need the same gravel base and wall-back drainage to frost depth. Some dry-stack system manufacturers include minimum burial depths for different climate zones—I always follow those.
Q: I have a small area next to my house and want to build a wall myself. What's the most important thing?
A: The most important thing isn't the masonry—it's the depth of your trench and the drainage route. If you're not confident you can dig to at least 48 inches and properly place gravel and drain pipe, I strongly suggest you delay the project or hire a local contractor. No matter how perfect the wall looks above grade, if the base moves, everything is ruined.
Disclaimer
This article is based on the author's personal field experience across several U.S. climate zones and on published technical literature. It is for informational purposes only. The specific construction methods, depths, and material choices discussed here cannot replace professional engineering judgment.
Important note: some references cited in this article (including the 2020 Minnesota Building Code and 2018 MnDOT standard drawings) are no longer the current versions as of 2026. Frost-depth values may also differ between counties. Retaining-wall design must be performed by a licensed professional engineer based on site-specific geotechnical reports, hydrological conditions, and the currently effective state and local building codes. Before taking any action, readers should consult their local building authority and registered professionals to verify the latest requirements.
References:
[1] U.S. Army Cold Regions Research and Engineering Laboratory. (1994). Frost heave and thaw weakening of pavements and foundations (CRREL Technical Report).
[2] U.S. Army Corps of Engineers. (1984). Pavement design for seasonal frost conditions (TM 5-818-2).
About the author:
Dusty Rhoades
Builder without a fixed address. Over the past decade, he has constructed from the hurricane-prone coast of Florida all the way to the permafrost of Alaska, building outdoor facilities and providing accommodation and meals for farms, towns, and national parks. He only recommends materials that have survived a snowstorm or an entire rainy season right in front of his eyes. His advice is: "Your postal code is more authoritative than any design magazine."
Recommend:
Soapstone vs. Granite vs. Concrete for Outdoor Countertops: Stains, Cracks, and 10-Year Ownership Costs
Carving Out a Private Hot Tub Corner Overlooked by a Two-Story Neighbor
Creating a Backyard Oasis in Phoenix That Won’t Burn Your Feet – A Material Guide
Maine Coast Decks: Avoiding the ‘Tannin Bleed’ Trap with Specific Composite Lines