Published: July 22, 2026| ⏱️11 minutes
By Clara M.
A sloped backyard often stays empty through no fault of your own. The ground simply tilts in a way that makes everything feel a little off. You stand at the patio door, look out, and somehow just don't step outside. The space isn't unwelcoming — it just never gave you a clear reason to stay.
The most common misstep with a sloped yard is easy to make. You buy a few pieces of outdoor furniture, roll the grill to the edge of the slope, and call it an outdoor kitchen. But the uneven ground tilts your body while you stand. Chopping vegetables feels like a balance exercise. Sitting down to enjoy a drink doesn't quite happen.
The best part of your yard is actually hiding in that tricky slope. Put in a wall to hold the earth steady, and your outdoor kitchen will shift from a daydream into the place your whole family won't want to leave at dusk.
Keep the Dirt, Keep the Crowd — Give Your Slope a Gentle Backbone
Building an outdoor kitchen on a slope starts with one thing — and it's not shopping for appliances. You need a flat surface. But you can't just pile up dirt and hope for the best. You need a retaining wall to hold the soil behind it, the way cupped hands hold a terrace.
Once that wall is up, you can set down a full countertop, a grill, and a dining table on what used to be a slippery slope. Even the chair legs will finally sit level on the ground.
That wall is so much more than a structure. It acts like a space architect for your backyard. People used to see retaining walls as purely functional. But look again, and it quietly divides the cooking zone, the dining area, and the lounging spot for you.
The grill island sits in front of the wall. The top of the wall turns into a long bench facing the sunset. Just like that, your wall holds back soil, offers a place to sit, and draws the boundary of your outdoor living room — way more effective than laying down a dozen different pavers.
First, the Peace-of-Mind Stuff: Where Water Goes and How the Wall Breathes
When it comes to retaining walls, the thing to obsess over isn't how pretty it looks. It's water. Most walls fail not because the soil crushed them, but because water got trapped. Water builds up behind the wall and pushes with silent force every time it rains.
So, always leave a gravel drainage layer about 30 cm (12 inches) wide behind the wall, and place a perforated drain pipe at the base. That way, water slips away through the pipe instead of shoving against the wall (International Code Council, 2021). Think of it as giving the wall room to breathe. Even a downpour won't scare it.
Don't take the foundation lightly either. The wall needs to sit on a compacted gravel base below the frost line — like planting its feet firmly in the ground. Backfill in thin layers and tamp each one down. Don't rush and dump it all in at once. Otherwise, the ground will settle into a dip later, the wall will lean, and all that work will be for nothing.
And about height — this is worth knowing early. In many places, once a retaining wall goes over 1.2 meters (4 feet), you're not just doing weekend DIY. You'll need a structural engineer to design it and probably a permit from the local authority (International Code Council, 2021). If your slope has less than a meter of height difference, a low wall gives you far more flexibility and is much easier to blend with other features.
If You Want People to Sit, Understand Their Bodies
To turn a retaining wall into the seat everyone fights over, match its height and depth to how bodies actually work. The average adult's lower leg is about 45–50 cm (18–20 inches) long. At that height, your feet rest flat on the ground — no dangling, no cramped knees.
The wall top should be at least 35 cm (14 inches) wide to support most of your thigh. If you want people to really sink in and relax, go 45–50 cm (18–20 inches) deep, and cap it with smooth limestone or precast concrete. It feels warm and kind to the touch, with no sharp edges. On a summer evening, it stays cool like a sun-warmed stone.
If the wall is long and your back feels empty after a while, it's an easy fix. Just add a raised planter bed right behind the wall and plant it full of something soft — blue fescue or lavender. When the breeze comes, you'll catch the scent, and your back gets a gentle, living support.
At night, tuck a strip of warm LED lights under the wall cap. The glow will seep out from beneath the stone. People eat, chat, kids lie along the wall and watch the stars. That spot becomes the soul of the yard.
A multi-level outdoor cooking and entertaining space in Minnesota took this idea further, turning a retaining wall into a series of tiered garden terraces and viewing platforms. During big gatherings, adults sit on the wall and watch the kids run on the lawn. The fire is lit, the grill sizzles, and everyone naturally faces the same direction. That's a kind of togetherness no indoor living room can copy.
Plant Your Kitchen Right Into the Wall — The Slope Will Tell Its Own Story
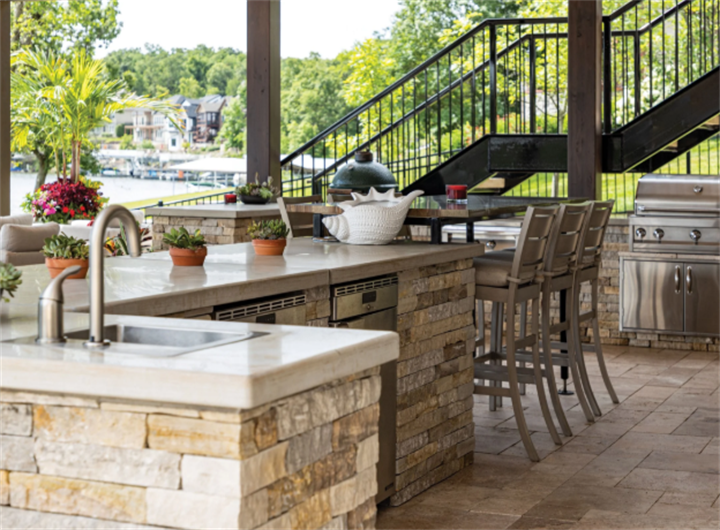
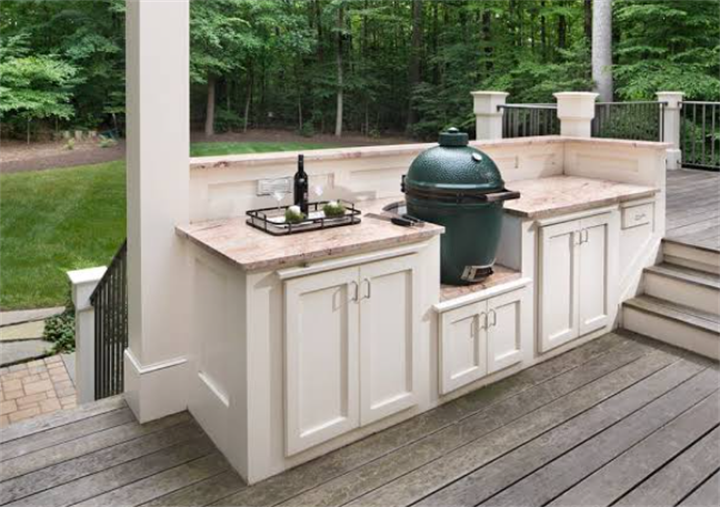
The real magic happens when the kitchen and the wall become one. Instead of building a separate kitchen on the patio, tuck the counters, cabinets, and grill right into the wall. One project in Nebraska built the entire outdoor kitchen inside the retaining wall structure, where the wall itself became the base that supports countertops and anchors appliances.
You save the space that a standalone kitchen frame would have taken. The workflow feels compact and measured — turn around, grab meat from the fridge, put it on the grill, and reach left for the seasoning station.
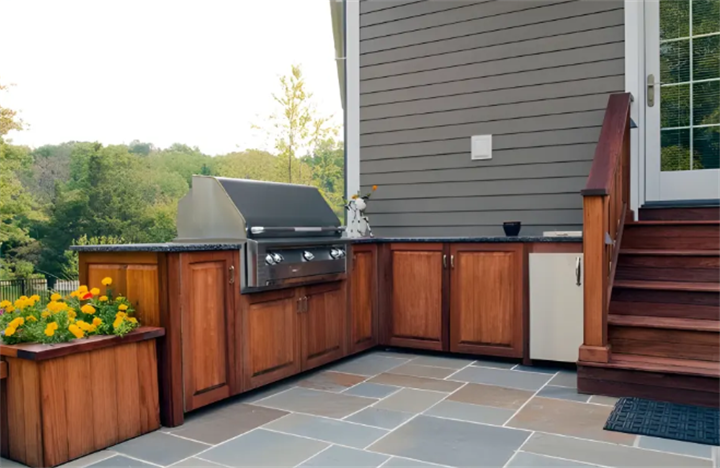
In Chicago, Jennifer Lake took a softer approach. She used Unilock Rivercrest® wall blocks to stabilize a raised patio, then stretched the wall into a long seat wall and branched out with a grill island. The gray-blue wall and the wooden countertops look like they grew there together. Rain gardens and stepping stones wrap around the wall. You'd never guess the backyard started as a tricky steep slope.
There's also a thoughtful design approach that weaves a retaining wall, seating, planter boxes, and a water harvesting system into one piece. The front of the wall is a comfortable bench. The top or back holds integrated planters. When you water the plants, the excess drains into a hidden channel and gets collected for later use — not a drop wasted.
This all-in-one wall saves materials and frees you from buying extra planters and benches down the road. It's perfect for anyone who wants a low-maintenance yard. And in plenty of community gardens and farmsteads, you'll see similar ideas done with stacked timber or brick, keeping a handmade feel. They'll set up a wood-fired oven right there, on a patch of packed earth at the bottom of the slope.
Designing Isn't Drawing — It's Sitting Still and Feeling the Space
Before you do anything, on an evening with a good sunset, take a stool and go sit on your slope. Watch where the light comes from. Feel where the breeze is softest. Notice which spot makes you least want to get up. That little test is often more honest than any plan you'd draw.
Grab some chalk or a garden hose and mark the rough line of the wall and the kitchen platform on the ground. Put the cooking zone closest to the indoor kitchen — it'll save you steps when carrying food and hooking up utilities. Place the dining area further out, facing the best view. Let the seating wall wrap around just enough to give the lounge area a little sense of enclosure. The wall doesn't have to be a dead-straight line. A gentle curve is easier on the eyes and naturally guides people inward.
For materials, pick natural stone or concrete blocks that echo the outside of your house. That way, the wall feels like it rose from the soil. If you want something more breathable and a little wild, try a gabion wall — metal cages filled with river rock. They drain water in a flash, have a rugged texture, and with a thick timber plank on top, they become a long bench.
No matter what you choose, remember this little rhyme: gravel down low, drain pipe behind, a cap that sits well, and plants tucked beside. When the crew shows up, you'll know what to look for.
And when you plant, don't just line things up at the base. Try tucking trailing herbs like rosemary and thyme into the planter boxes on top of the wall. Let the leaves spill down the face of the wall. When you're grilling, you can reach over and grab a handful — a luxury that only exists in your own yard.
In the end, a wall that holds back soil and holds up people answers a quiet wish we don't often say out loud: "I want to stay out here a little longer." First it steadies the land, then it gently steadies you and your family.
On an evening in your outdoor kitchen, the smoke from the grill mixes with the scent of rosemary. Someone is sitting on the wall, swinging their legs. Someone else leans against the planter, watching the clouds. Your phone is charging indoors, and you'll remember the sound of wind through the leaves, and the entire summer willing you to stay.
FAQs
Q: My slope is small. Can I still have an outdoor kitchen with a retaining wall?
A: Absolutely. Even with just a meter or so of height difference, a low wall 60–80 cm (24–32 inches) tall can create a platform big enough for a compact grill and a prep counter. The top still works as seating, and the yard actually feels deeper thanks to the layers.
Q: Won't a stone wall be too cold to sit on in winter?
A: Stone and concrete do feel chilly on winter nights. You can add removable wooden slats to the seating surface, or keep a few outdoor waterproof cushions on hand. Darker cap materials also soak up more heat — they'll warm up nicely as soon as the sun hits them.
Q: How exactly do I handle drainage so water doesn't pool?
A: Place a 15–30 cm (6–12 inch) layer of gravel behind the wall with a perforated drain pipe at the base. Lead the water to a rain garden or a drainage swale in your yard, not toward a neighbor's property or the sidewalk. The paved surface in front should also slope gently away from the house — about a 1% to 2% grade — so rainwater runs off naturally.
Q: Do I need to hire pros, or can I build it myself?
A: For walls under 1 meter (about 3 feet) tall with stable soil, a handy person can follow construction guides and do it themselves — just don't skip the footing and drainage. For walls taller than 1.2 meters (4 feet) or on steep slopes with heavy soil pressure, hire a licensed structural engineer to design it and a professional crew to build it. And always check if you need a permit.
Disclaimer
This article offers general guidance for outdoor space improvement and is for informational purposes only. It does not constitute professional engineering advice. Before designing or building, consult a licensed structural engineer and a landscape contractor in your area, and follow all local building codes and permit requirements. The author and publisher are not liable for any loss or damage resulting from the use of this information.
References
[1] International Code Council. (2021). 2021 International Residential Code. ICC.
[2] Unilock. (n.d.). Rivercrest Wall. Unilock. Retrieved from https://www.unilock.com/
Author Information:
Clara M.
A landscape architect, a mother of three children, now specializes in diagnosing "Why can't people stay in the yard?" Her designs do not aim for being photogenic; they only care about whether you would be willing to spend an extra ten minutes sitting in the evening. She believes that a truly functional backyard will make you forget your phone but remember the wind and the tree shadows of that day.
Related Articles
Recommend:
Western Red Cedar Supply in the Pacific Northwest: Why Local Small Sawmills May Beat Big-Box Stores
Carving Out a Private Hot Tub Corner Overlooked by a Two-Story Neighbor
Are Reclaimed Bricks Safe for Outdoor Fireplaces? Reuse, Testing, and Mortar Compatibility
The Vanishing "Room" in Open-Plan Homes: A Bug-Proof, Breezy Screened Dining Porch