Published: July 25, 2026| ⏱️12minutes
By Clara M.
There’s a kind of space that never shows up on a floor plan.
But it’s often the first “room” people miss after moving in.
If you’ve ever slammed every window shut on a buggy evening, or rushed to drag dinner back inside when a summer rain hits, you’ve felt it.
Something is missing.
That missing piece is a screened dining porch.
As open-plan homes keep gaining ground, this might be the most undervalued flexible room of all.
When Open Floor Plans Meet Climate Reality
An open floor plan has obvious appeal.
Knock down a few walls, merge the kitchen, dining, and living areas, and the space feels twice as large.
According to years of surveys by the National Association of Home Builders, over 70% of homebuyers list an open kitchen-dining-living layout as their ideal.
In much of Europe, removing walls during renovations has become almost standard.
Open-plan living isn't a trend anymore. It's the backdrop.
But here's the catch.
The broader the backdrop, the more precious a small boundary becomes.
In a completely open plan, you have few options when you need to close something off.
Maybe it's a swarm of mosquitoes on a warm night.
Maybe you want to hold in the heat, or just eat without the noise and smell of the kitchen taking over.
Sliding doors and bi-folds can help, but they usually open directly to a deck, a lawn, or a patio.
Something still feels missing in between.
That in-between space is exactly what a screened dining porch can provide.
A Dining Room That Breathes
A screened dining porch is simple in concept.
It's a porch enclosed mainly with insect mesh, designed for eating.
But it's a lot more thoughtful than it sounds.
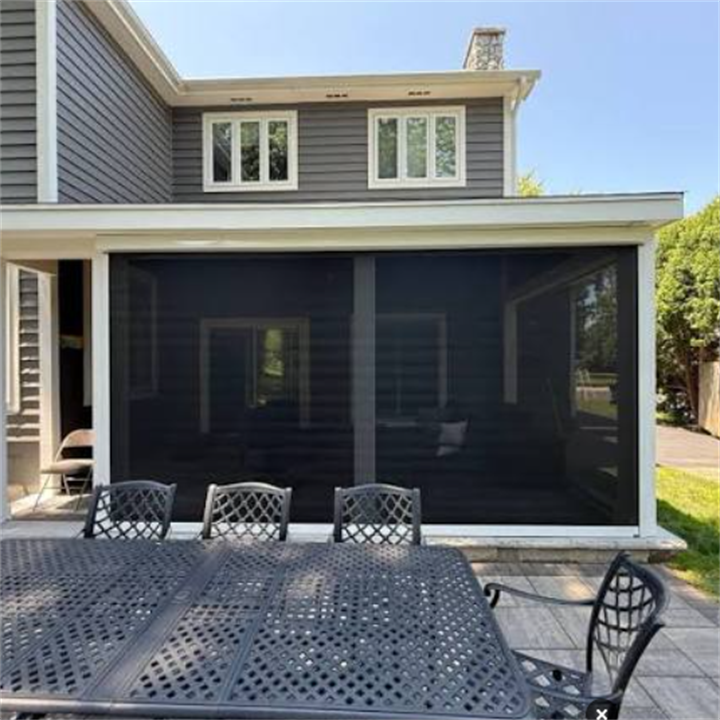
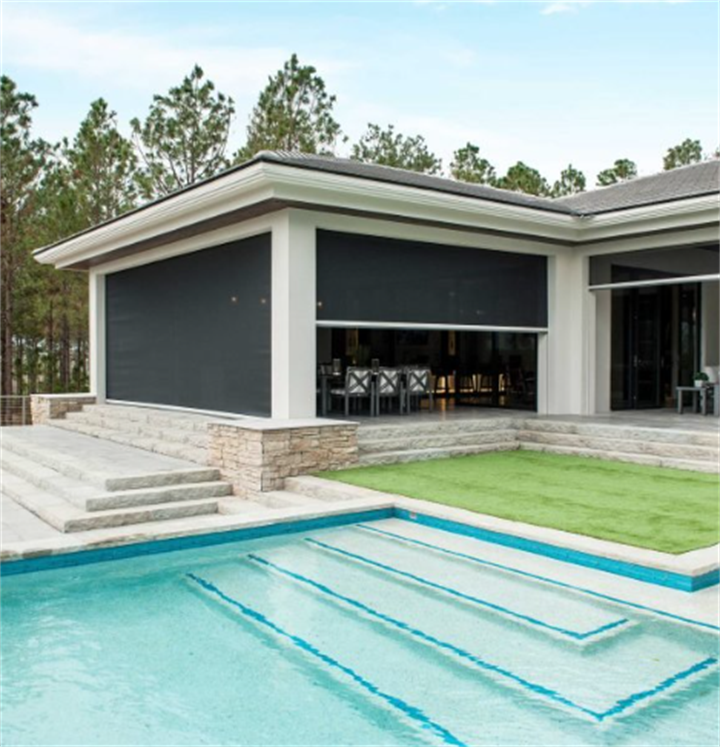
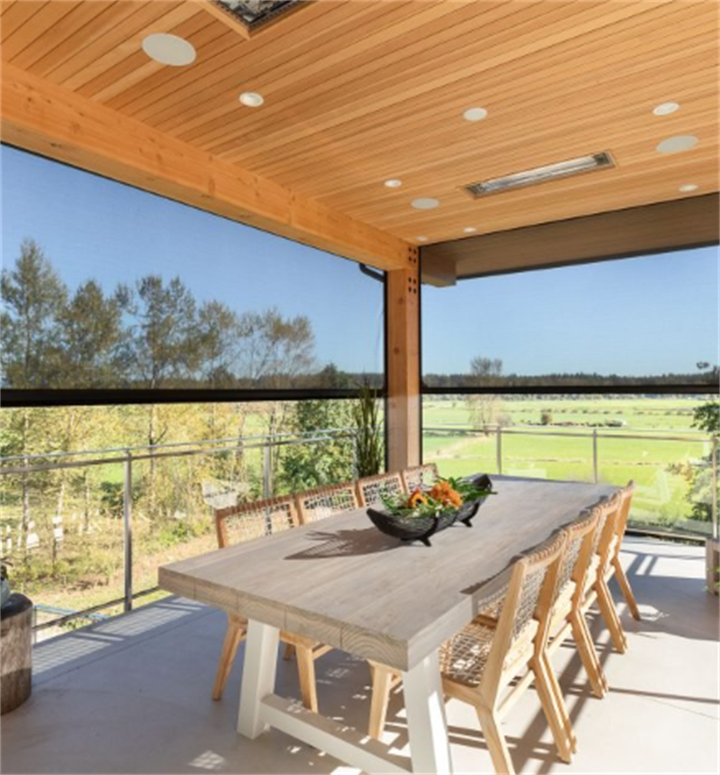
Picture a corner of the house with screens on three sides, sometimes all four.
A solid roof shelters it, and the floor sits nearly level with the indoor dining area.
It's placed right next to the kitchen and dining room.
A wall of folding or sliding doors is all that separates them.
On a mild evening, you push the doors fully aside.
The table inside and the one on the porch feel like one continuous space.
Air drifts in through three walls of mesh.
It carries the scent of freshly cut grass or a neighbor's barbecue.
No mosquitoes.
After dusk, you close the doors.
The porch turns into a glassy, transparent room.
You still see the garden's silhouette, but the bugs and damp stay outside.
This isn't a fancy invention.
In the American Southeast and along the Mid-Atlantic coast, screened porches are almost an instinct.
The U.S. Census Bureau's annual Characteristics of New Housing report shows that in South Atlantic states, over 80% of new single-family homes have a porch or deck.
In some years, that share reaches or tops 90%.
The report doesn't separately count how many have screens.
But in a climate defined by long, humid, buggy summers, adding them feels less like a choice and more like common sense.
In Japan, a similar idea is quietly returning.
The traditional engawa, a wooden veranda between indoors and the garden, is showing up in modern homes.
Architects are adding retractable screens or screen curtains.
This turns the engawa into an airy, semi-outdoor dining space in summer.
No official statistic tracks it, but flip through recent Japanese design casebooks, and you'll see the idea has developed a quiet following.
The real problem is that in most new homes, this space is either left out or treated as a vague afterthought.
A concrete slab is poured, and that's it.
A porch that gets used every day needs to be woven into the plan from the start.
Three Things That Make or Break It: Size, Orientation, and Mesh
Start with size.
Many people tuck a narrow screen tent into a corner, only to find that once a table and four chairs are inside, there's no room to walk behind anyone.
That cramped feeling quickly turns the space into a storage dump.
In North American landscape and building circles, there's a rule of thumb.
A porch deep enough for a dining table and comfortable movement needs at least 8 feet (about 2.4 meters).
If you want a table for six, a width of 20 feet (about 6 meters) makes a huge difference.
People on both sides can push back their chairs without brushing the screens.
An ideal footprint? Around 14 by 20 feet (roughly 4.2 by 6 meters).
It can hold the table, a small sideboard, and even a lounge chair in the corner.
That ties eating and daydreaming into one space.
Orientation matters just as much, but it's often overlooked.
In the Northern Hemisphere, face the porch south or southeast.
That way, the harsh afternoon sun won't beat directly onto the dinner table.
Nobody wants to squint into a sunset while eating.
Even more important: summer breezes usually come from the south or southwest.
Position the screens to catch that wind, and air moves through naturally.
The ASHRAE Handbook notes that insect screens can reduce wind speed by 20 to 40 percent.
The exact amount depends on mesh size and wire thickness.
That's why screens on one side won't do much.
You want at least three sides open for cross-ventilation, so your skin actually feels the breeze.
Then there's the mesh itself.
A 32-mesh stainless steel or fiberglass screen is the most common option.
The holes are fine enough to stop mosquitoes and gnats, but open enough to keep the view clear.
If your budget allows, there are also “invisible” screens.
They use finer thread and fewer openings per inch, sometimes under 20 mesh.
They practically disappear from sight, letting you see leaves and petals as if nothing is there.
Based on contractor quotes from several U.S. regions, this kind of screen system costs roughly $15 to $30 per linear foot.
For a porch 20 feet wide, that adds $1,500 to $3,000.
Spread across a dozen years of calm, bug-free evenings, it feels very reasonable.
A 2020 fact sheet from Colorado State University Extension also noted that screened porches and similar outdoor investments typically recoup over half their cost at resale.
Making It “Disappear”: Blending Into an Open-Plan Home
The cleverest thing about a screened dining porch isn't the comfort.
It's how easily it can step out of sight.
This trick relies on that row of bi-fold or large sliding doors.
When fully open, there's no division left between the dining room and the porch.
Floor materials and colors continue outside.
The ceiling stays at nearly the same height.
Sitting on the sofa, your eye can travel past the dining table, all the way to the trees swaying beyond the screens.
The whole ground floor becomes one flowing room.
You can barely tell where inside ends and outside begins.
When you need to keep bugs out or hold in the air conditioning, you pull the doors shut.
The porch quickly becomes a self-contained, peaceful little world again.
Japanese architects often use one small detail when reinterpreting the engawa.
The porch floor sits about 15 to 20 centimeters (6 to 8 inches) lower than indoors.
That's just the right height for an adult to sit comfortably.
The subtle step creates a gentle mental shift.
You “step down” once and leave the rules of indoors behind.
If you're planning a backyard makeover, remember this detail.
It doesn't need fancy skills, just an extra step's height when pouring the concrete.
From a design perspective, treat the porch as an extension of the dining room, not an outdoor area.
That small mental shift changes all your material choices.
If the indoor dining room has oak floors, use similar-toned wood or tile on the porch.
If indoor walls are a warm off-white, paint the porch ceiling from the same palette.
Pick a pendant light for the porch that belongs to the same collection as the indoor one, just in a different size.
This visual continuity is what makes two spaces truly grow together.
Plants help blur the boundary even more.
Plant a row of rosemary, lavender, and lemon verbena just outside the screens.
Their fragrances drift through the mesh and settle around the dinner table.
They add a subtle natural scent and help discourage some insects.
Once these herbs reach waist height, the greenery softens the lower part of the screens.
Looking out from inside, the mesh almost vanishes.
All that's left is layer upon layer of green.
Different Places, Different Solutions
No single design works everywhere.
This point is worth pausing on.
In the American Southeast, along the Gulf Coast, and in tropical parts of Southeast Asia, a screened porch can be used from late spring well into autumn.
Heat is the main challenge.
Roof insulation and ventilation are critical.
Dark aluminum frames absorb more heat than light-colored ones.
Adding insulation above the ceiling, or building the roof in two layers with a ventilated gap, can noticeably drop the felt temperature.
A ceiling fan isn't a bonus. It's a must.
It cools the air, and its spinning currents disrupt mosquito flight paths.
In the American Northeast, southern Canada, and Northern Europe, the season runs roughly from May to October.
The challenge here is temperature swings.
A late-summer evening can drop to around 10°C (50°F), and screens alone won't hold back the chill.
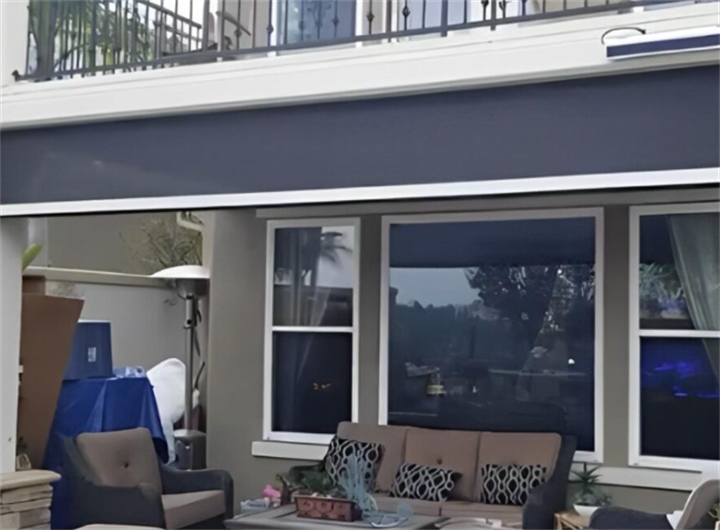
The solution is clear, retractable wind curtains.
Roll them up for a breeze.
Drop them down when the wind picks up, and the space becomes a cozy, greenhouse-like enclosure.
Add a small outdoor heater, and you can stretch the season by at least a month.
In mountain towns above 3,500 feet (about 1,000 meters), insect pressure is much lower.
The porch's job shifts to shade, wind protection, and framing a view.
Here, you might keep screens only on the sunny side and use glass or translucent panels elsewhere.
The space leans closer to a mountain sunroom.
One unglamorous rule matters everywhere: drainage.
The porch floor needs to sit at least 10 to 15 centimeters (4 to 6 inches) above the surrounding ground.
It should slope gently away from the house, about 1 to 2 percent.
After a downpour, water should drain off completely within ten minutes.
It should never pool around the table legs.
This sounds basic, but it's the most common reason people end up redoing their work.
Not a Luxury—A Real Extra Room
Come back to that scene from the beginning.
Evening settles in.
You carry the last dish out of the kitchen, walk through the fully open folding doors, and set it on the porch table.
The ceiling fan turns slowly overhead.
Tuberoses just outside the screens begin to open.
The air holds the warmth of the food and the cool breath of the plants.
Mosquitoes bump uselessly against the mesh.
You sit down.
The sky isn't fully dark yet.
Everything in the garden floats in a thin blue-gray light.
Once you've had an evening like that, it's hard to go back to a summer spent sealed indoors.
What a screened dining porch really solves isn't just bugs and stuffy air.
Inside the wide-open world of an open-plan home, it carves out a boundary you can control.
Within that boundary, you get to enjoy nature without letting it take over.
For many families, this becomes the room that was never marked on any blueprint.
It's also the one that ends up being used the most.
FAQs
What's the difference between a screened porch and a sunroom?
The main difference is ventilation. A sunroom is usually glass-enclosed and relies on windows for airflow. A screened porch uses mesh walls for continuous cross-ventilation. Sunrooms extend the season in cold climates; screened porches are ideal for warm seasons and generally cost less.
How do I clean the screens?
Use a soft brush or a vacuum with a brush attachment for regular dusting. Once or twice a year, do a deeper clean. Remove the screens and wash with mild soapy water, then dry completely before reinstalling. Avoid pressure washers, which can permanently dent the mesh.
My backyard is tiny. Can I still have one?
Absolutely. Small spaces often need this flexible room even more. As long as the depth reaches about 2.4 meters (8 feet), a compact four-person dining set can fit. Use transparent elements to keep sightlines open, so the space never feels boxed in.
How do I choose the roofing material?
It depends on the light and sound you want. Metal roofing is durable but loud in the rain. Solid wood with waterproofing is quieter and more beautiful, but pricier. Translucent polycarbonate lets in ample light but can create a greenhouse effect. If trees overhang, choose a slope that won't collect leaves.
Do I need a building permit?
That depends on local rules. Many areas waive permits for small, detached, non-enclosed structures. However, once the porch attaches to the house or includes a permanent roof and electrical work, a permit is often required. Always check with your local building department before starting. Never guess.
Disclaimer
This article is based on publicly available industry data, survey reports, and the author's hands-on experience. It is for informational purposes only. All cost figures are general market estimates and can vary significantly by location, materials, and site conditions. Before any renovation, consult local building codes, obtain necessary permits, and hire qualified professionals for structural, electrical, and drainage work. The author assumes no responsibility for actions taken based on this information.
References
[1] ASHRAE. (2021). 2021 ASHRAE handbook—Fundamentals. American Society of Heating, Refrigerating and Air-Conditioning Engineers.
[2] Colorado State University Extension. (2020). Return on investment for residential outdoor living spaces [Fact sheet]. CSU Extension.
[3] National Association of Home Builders. (2024). What home buyers really want (2024 ed.). NAHB.
[4] U.S. Census Bureau. (2022). Characteristics of new housing: 2022. U.S. Department of Commerce.
Author Information:
Clara M.
A landscape architect, a mother of three children, now specializes in diagnosing "Why can't people stay in the yard?" Her designs do not aim for being photogenic; they only care about whether you would be willing to spend an extra ten minutes sitting in the evening. She believes that a truly functional backyard will make you forget your phone but remember the wind and the tree shadows of that day.
Recommend:
Creating a Backyard Oasis in Phoenix That Won’t Burn Your Feet – A Material Guide

Build a Backyard Stage for Children’s Theater and Family Shows: Embedded, Sloped Seating That Fits Right In

New England’s Bedrock Backyard: When You Can’t Dig Down, Build Up with Raised Beds
The Frost Line Reality in Minnesota: Why Your Retaining Wall Needs a 48-Inch Gravel Base