Published: July 26, 2026| ⏱️10 minutes
By Clara M.
You know the feeling. Your new patio isn’t exactly small, but every time you step onto it, it feels like you’re standing in a wide hallway. Your legs want to keep moving. Your eyes follow the lines of the decking straight into the fence at the far end, and you just can’t relax.
That vague restlessness doesn’t necessarily come from a lack of square footage. More often than not, it’s the way the boards are laid that’s quietly pushing you away.
The Invisible “Bowling Alley”
Why does a patio feel like a corridor? The root cause is that the paving direction exaggerates the space’s linear nature. Think of a bowling lane: two long, straight lines shoot out from under your feet, dragging your gaze to the far end, where everything narrows into a tight focus. That’s what some call the “bowling alley effect.”
When deck boards or tiles run parallel to the house wall or the property line, they work like silent arrows, constantly reminding you, “Here is the edge, and there is the end,” boxing you in. It’s a visual cage you don’t even notice—but it’s the reason you never want to linger there.
A patio should be a place that slows your breathing. It doesn’t need to be picture-perfect; it just needs to give your eyes a place to rest. Whether you’re watching ants with your toddler or sitting back with a cup of tea, if the lines beneath your feet keep pushing you forward, that fragile sense of ease shatters before it settles.
Twist the Lines, and the Space Softens
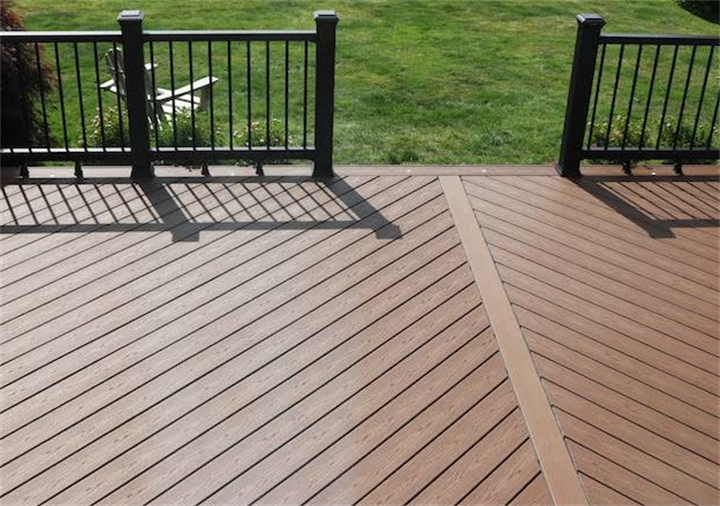
The fix is surprisingly simple: instead of running parallel to the edges, lay the decking at a 45-degree diagonal. Diagonal decking isn’t a fancy gimmick. Behind it is a straightforward visual principle—our eyes instinctively follow lines.
Angled lines redirect the gaze from a short crosswise glance toward the longest possible sightline: the diagonal. That distance is the furthest you can see on the patio, and it tricks your brain into thinking the area is wider than it really is. Some compare it to dressing rules: vertical stripes make you look taller, horizontal stripes make you look fuller, and diagonal lines can shake off both narrowness and excessive length.
That visual trick does more than stretch the space; it makes the floor feel alive. Straight horizontal and vertical lines tend to feel rigid, even a little boring. Diagonal lines have a natural sense of movement. You’ll find yourself no longer staring at the fence ahead. Instead, your eyes travel diagonally outward and might land on a pot of billowing ornamental grass or the sandbox where the kids are playing. The boundaries are still there, but your brain stops obsessing over them, and the space feels like it extends outward.
At the same time, diagonal decking quietly rewrites how people move across the patio. Parallel boards subconsciously nudge you to walk fast in a straight line. Diagonal patterns, on the other hand, seem to draw a gentle, invisible path on the ground. Your steps slow down, and you find yourself willing to drift toward that lounge chair in the corner. Put simply, when the direction of the floor changes, your whole attitude toward that space loosens up.
Ready to Do It? Let’s Talk Numbers First
Diagonal decking is wonderful, but it’s not a zero-cost upgrade. Before you talk to a contractor, get a handle on three things.
First, you’ll need extra material. When boards run parallel, cuts are minimal and waste often stays around 5%. Switch to a diagonal layout, and the angled cuts at both ends create a lot more scrap. According to Decks.com, a leading outdoor living resource, you should budget for around 12% material waste with diagonal installation—even more for complex shapes (Decks.com, n.d.). That means you might need close to 15% extra material, and your budget will climb along with it.
Second, the framing underneath needs to be beefed up. When decking is laid diagonally, the span between supports gets longer. If the joists aren’t close enough together, the boards can feel bouncy or start to warp. Fine Homebuilding, a trusted construction magazine, specifies in its diagonal deck guide that joist spacing should tighten from the standard 16 inches on center to 12 inches on center to keep the surface solid and stable (Fine Homebuilding, 2019). Don’t skip this, or you’ll be tearing things up before long.
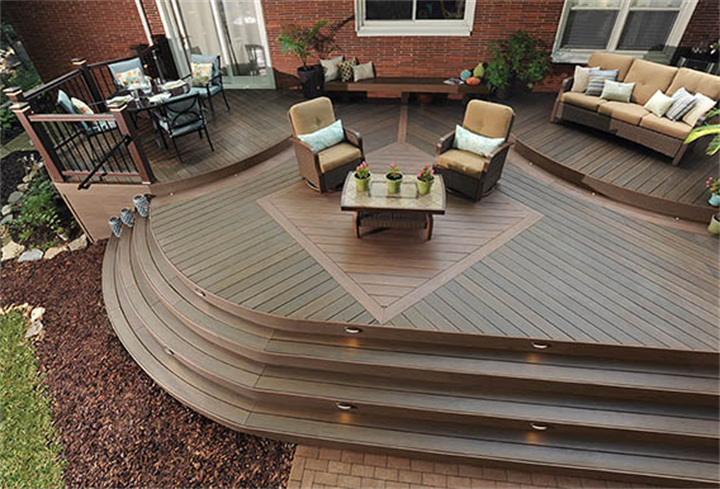
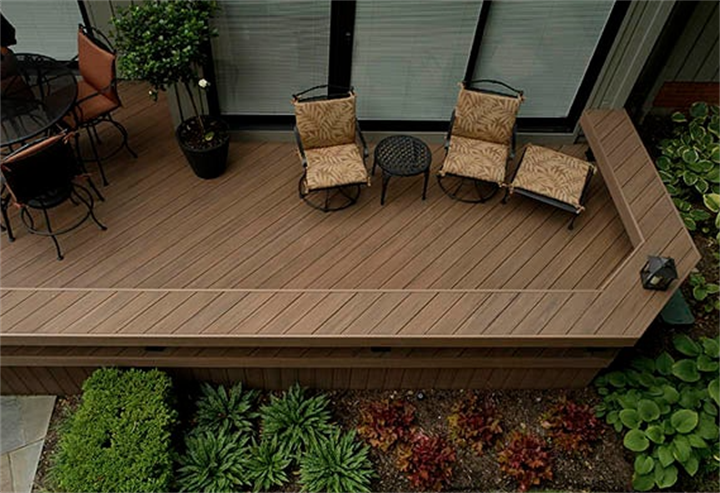
Third, the edge treatment defines how polished the whole project looks. A diagonal layout leaves lots of irregular, cut ends along the perimeter. Exposed, they look rough. A widely used solution across North America, Australia, and many parts of Europe is to add a “picture frame border.” This is a band of boards laid parallel or perpendicular to the diagonal field, framing the deck and hiding every cut edge. The result looks like a neatly framed painting, boosting both cleanliness and sophistication. That border also does practical work: it locks down the ends of the diagonal boards, reducing moisture intrusion and future warping.
How Different Places Play with Diagonal Decking
Look across backyards around the world, and you’ll see different faces of the same idea—all moving toward the same goal: making outdoor time feel more expansive.
In the long, narrow backyards of suburban North America, composite decking paired with a picture frame border has become a go-to choice for many families. Composite boards come in highly uniform dimensions, resist warping, and handle the heavy cutting that diagonal layouts demand. It’s common to see an entire dining area laid with diagonal boards and wrapped in a matching border. From an upstairs window, it looks like a well-made carpet resting on the grass—calm, tidy, and intentional.
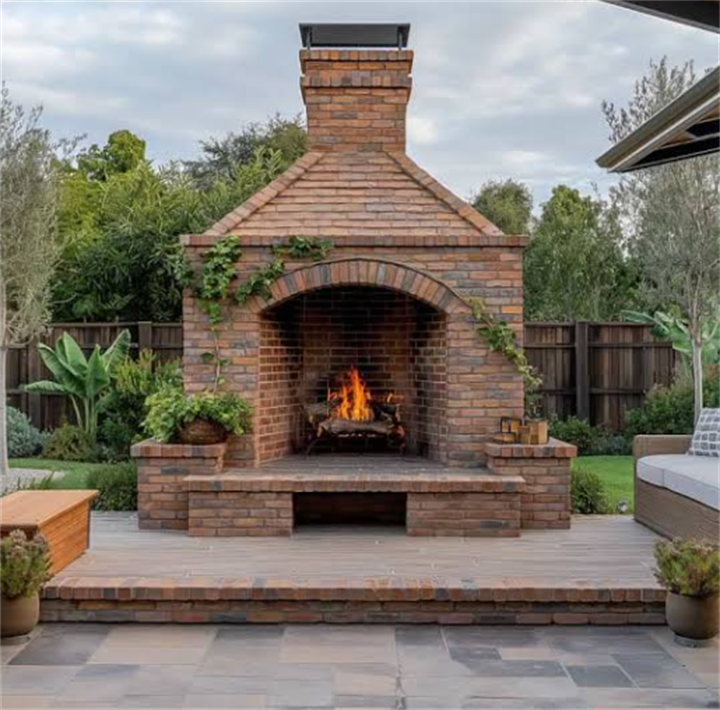
In Europe, many older homes have modest, irregularly shaped courtyards. In row houses across the UK and the Netherlands, you’ll often find stone or brick paving laid at a 45-degree angle. This not only breaks up the cramped feel of a small patio but also lets rainwater drain faster through the angled gaps. In some French gardens, a line of slightly darker square tiles runs diagonally through the brickwork, creating a subtle guiding line that pulls the eye toward a rose-covered wall.
In densely packed cities like Tokyo or Singapore, balconies and rooftop terraces can be extremely tight. Here, too, people use diagonal paving deftly. A long, narrow balcony, once the tiles are turned, immediately feels less like a hallway. Add a couple of pots with sculptural plants and a small side table, and even three to five square meters can hold you. This approach is often extended indoors, with a diagonal floor pattern continuing from the living room out onto the terrace, strengthening the visual flow and making a compact home feel more open.
Whatever the style, one thing connects them all: the goal is not to pile up expensive materials, but simply to make your breathing a little longer while you’re out there.
Your Patio Makeover Checklist
If you’re planning to size up your own backyard this weekend, here’s a step-by-step list you can follow.
Assess the shape. If your patio is noticeably narrow—say, its width is less than half its length—diagonal decking is almost tailor-made for it. Even a square patio benefits: diagonal lines break up a boxy, rigid feel and bring in a gentle sense of movement.
Calculate the full cost. When you talk to a contractor, don’t just ask for the per-square-meter installation price. Factor in the extra material waste, the labor and lumber for closer joist spacing, and the cost of a picture frame border. That’s your real number. Compared with a standard parallel layout, a diagonal deck typically bumps your total budget up by 15 to 20 percent. Just keep that in mind.
Find the right person and ask the right questions. When you meet a builder, ask directly, “What joist spacing do you use for diagonal decking?” If they look puzzled or insist on standard spacing, you know to keep looking. Ideally, find a team that has done picture frame borders before—the polished look all comes down to this detail.
Pick stable materials. Whether you go with natural wood, pressure-treated lumber, composite decking, or outdoor tiles, choose products with good dimensional stability that resist warping. Composite decking has a clear edge here because it handles heavy cutting so well.
You don’t have to deck the whole area. If your patio is large, consider laying diagonal decking only in the seating and dining zone. Keep the rest in parallel boards or gravel. This keeps your budget in check and uses the change in flooring to naturally define different functions. The diagonal zone becomes a sun-warmed stage.
In the end, the true measure of a backyard makeover isn’t whether it looks good in photos. It’s whether you’re willing to stay outside for an extra ten minutes at dusk. The kind where your phone is inside, you’re leaning back with a glass of water, and you suddenly notice the breeze is a little cooler than yesterday, and the tree shadows are slowly stretching across the angled boards. In that moment, you’ll know you made the right call.
FAQs
Q: Will diagonal decking cost a lot more?
It won’t be astronomical, but expect a noticeable bump. Overall costs usually run 15 to 20 percent higher than parallel layouts, mostly from extra material waste and longer installation time. Agree on a fixed price that includes closer joist spacing and the border upfront to avoid surprises later.
Q: My patio is a square. Is diagonal still worth it?
Yes. Squares don’t suffer from a narrow feel, but straight, parallel lines can make the space feel stiff. A diagonal layout brings a subtle flow that stops the area from feeling “as square as a sports field” and gives it a softer, more garden-like atmosphere.
Q: Can I do diagonal decking myself?
If you have basic carpentry skills and the area is small, you can try it. But pay close attention to two things: joist spacing must be tightened to 12 inches on center or less—don’t just copy standard practice. Also, keep the end cuts consistent in angle, or the seams will wander off-line. For complex or large decks, a skilled crew is the safer bet.
Q: Is a picture frame border absolutely necessary?
It’s not mandatory, but the finished look is on a different level with it. A border hides all the rough cut edges and gives the deck a clean, framed finish. If your budget is tight right now, you can lay the diagonal field first and leave space to add the border later.
Q: Besides the floor, what else can break up that hallway feel?
Plants are excellent companions. Place large pots at varying heights along the long sides, or line a section of railing with ornamental grasses to visually interrupt the sightline. Arrange your furniture slightly off-square, too—angle a table and chairs set so the movement path curves naturally, further softening the linear effect.
Disclaimer
This article is for informational purposes only and does not constitute professional construction or structural advice. Outdoor renovations involve building codes, waterproofing, load-bearing, electrical, and other considerations. Always consult a licensed local contractor before starting work, and adapt the design to your local regulations and climate. The material waste rates and structural spacing mentioned are based on general industry experience; consult a professional for project-specific calculations.
References
[1] Decks.com. (n.d.). Diagonal decking: Design and installation. Retrieved July 23, 2026,from https://www.decks.com/how-to/articles/diagonal-decking-design-and-installation
[2] Fine Homebuilding. (2019). A faster, better way to build a diagonal deck. https://www.finehomebuilding.com/2019/06/27/a-faster-better-way-to-build-a-diagonal-deck
Author Information:
Clara M.
A landscape architect, a mother of three children, now specializes in diagnosing "Why can't people stay in the yard?" Her designs do not aim for being photogenic; they only care about whether you would be willing to spend an extra ten minutes sitting in the evening. She believes that a truly functional backyard will make you forget your phone but remember the wind and the tree shadows of that day.
Recommend:

How to Get Truly Comparable Bids from 3 Contractors
The 30% Renovation Budget Reserve Rule: A Line-by-Line Breakdown of Hidden Plumbing and Electrical Costs
Creating a Backyard Oasis in Phoenix That Won’t Burn Your Feet – A Material Guide
The Vanishing "Room" in Open-Plan Homes: A Bug-Proof, Breezy Screened Dining Porch